


Single Storey Extension (near Dereham)
This project involved the design of a single-storey rear extension to a family home near Dereham. My client’s brief was to create a flexible space that could initially function as a playroom for young children, but which could easily adapt over time into a sunroom or day room as the family’s needs evolved.
From the outset, I focused on creating a simple, well-proportioned form that would sit comfortably alongside the existing dwelling. A lean-to roof was adopted, helping the extension naturally harmonise with the original building while keeping the overall massing understated and appropriate to its domestic setting.
A key design feature is the raised brick parapet at the gable ends. This detail not only adds visual interest to the roofline but also helps to improve the proportion of the elevation. It allows the tall gable window to sit as high as possible within the available space, preventing it from feeling constrained and instead giving it a more intentional architectural presence.
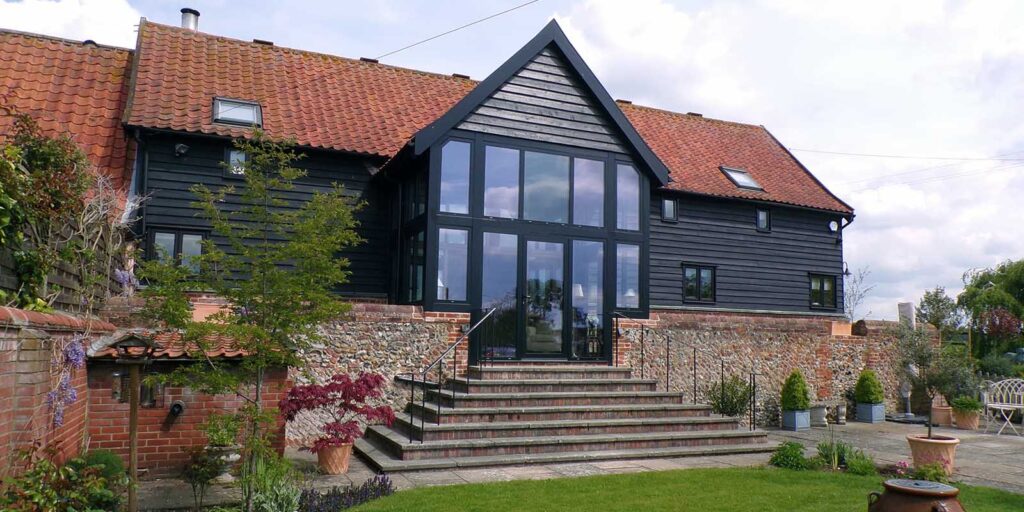
Natural light was a central consideration throughout the design. Generous areas of glazing were introduced to create a bright and welcoming internal environment. The tall gable window, with its arched head, forms a focal point within the space and draws light deep into the room. This curved glazing element extends into the vaulted ceiling, enhancing the sense of height and openness and creating a particularly pleasant reading area beneath.
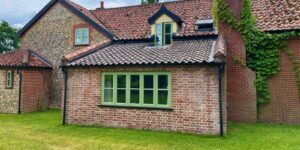
Material selection was carefully considered to ensure the extension complemented the existing house. Soft red brickwork and traditional clay pantiles were chosen to match and reinforce the established character of the property, allowing the new addition to blend seamlessly with its surroundings.
The windows were designed as bespoke timber units with flush-fitting cottage-style casements. While closely referencing the existing joinery details of the house, they incorporate modern double glazing to improve thermal performance and reduce heat loss, ensuring the space is comfortable and energy efficient throughout the year.
The result is a simple yet carefully detailed extension that enhances everyday family living while respecting the character of the original dwelling. It provides a bright, adaptable space that will continue to serve the household well as their needs change over time.